Leave a Message

By providing your contact information to Taylor Tait, your personal information will be processed in accordance with Taylor Tait's Privacy Policy. By checking the box(es) below, you expressly consent to receive marketing or promotional real estate communication from Taylor Tait in the manner selected by you. For SMS text messages, message frequency varies. Message and data rates may apply. Consent is not a condition of purchase of any goods or services. You may opt out of receiving further communications from Taylor Tait at any time. To opt out of receiving SMS text messages, reply STOP to unsubscribe. SMS text messaging is subject to our Terms of Use.

Thank you for your message. I will be in touch with you shortly.

186 Apache Lane A
Sold

186 Apache Lane A

186 Apache Lane A, Stratford, CT 06614

$462,500
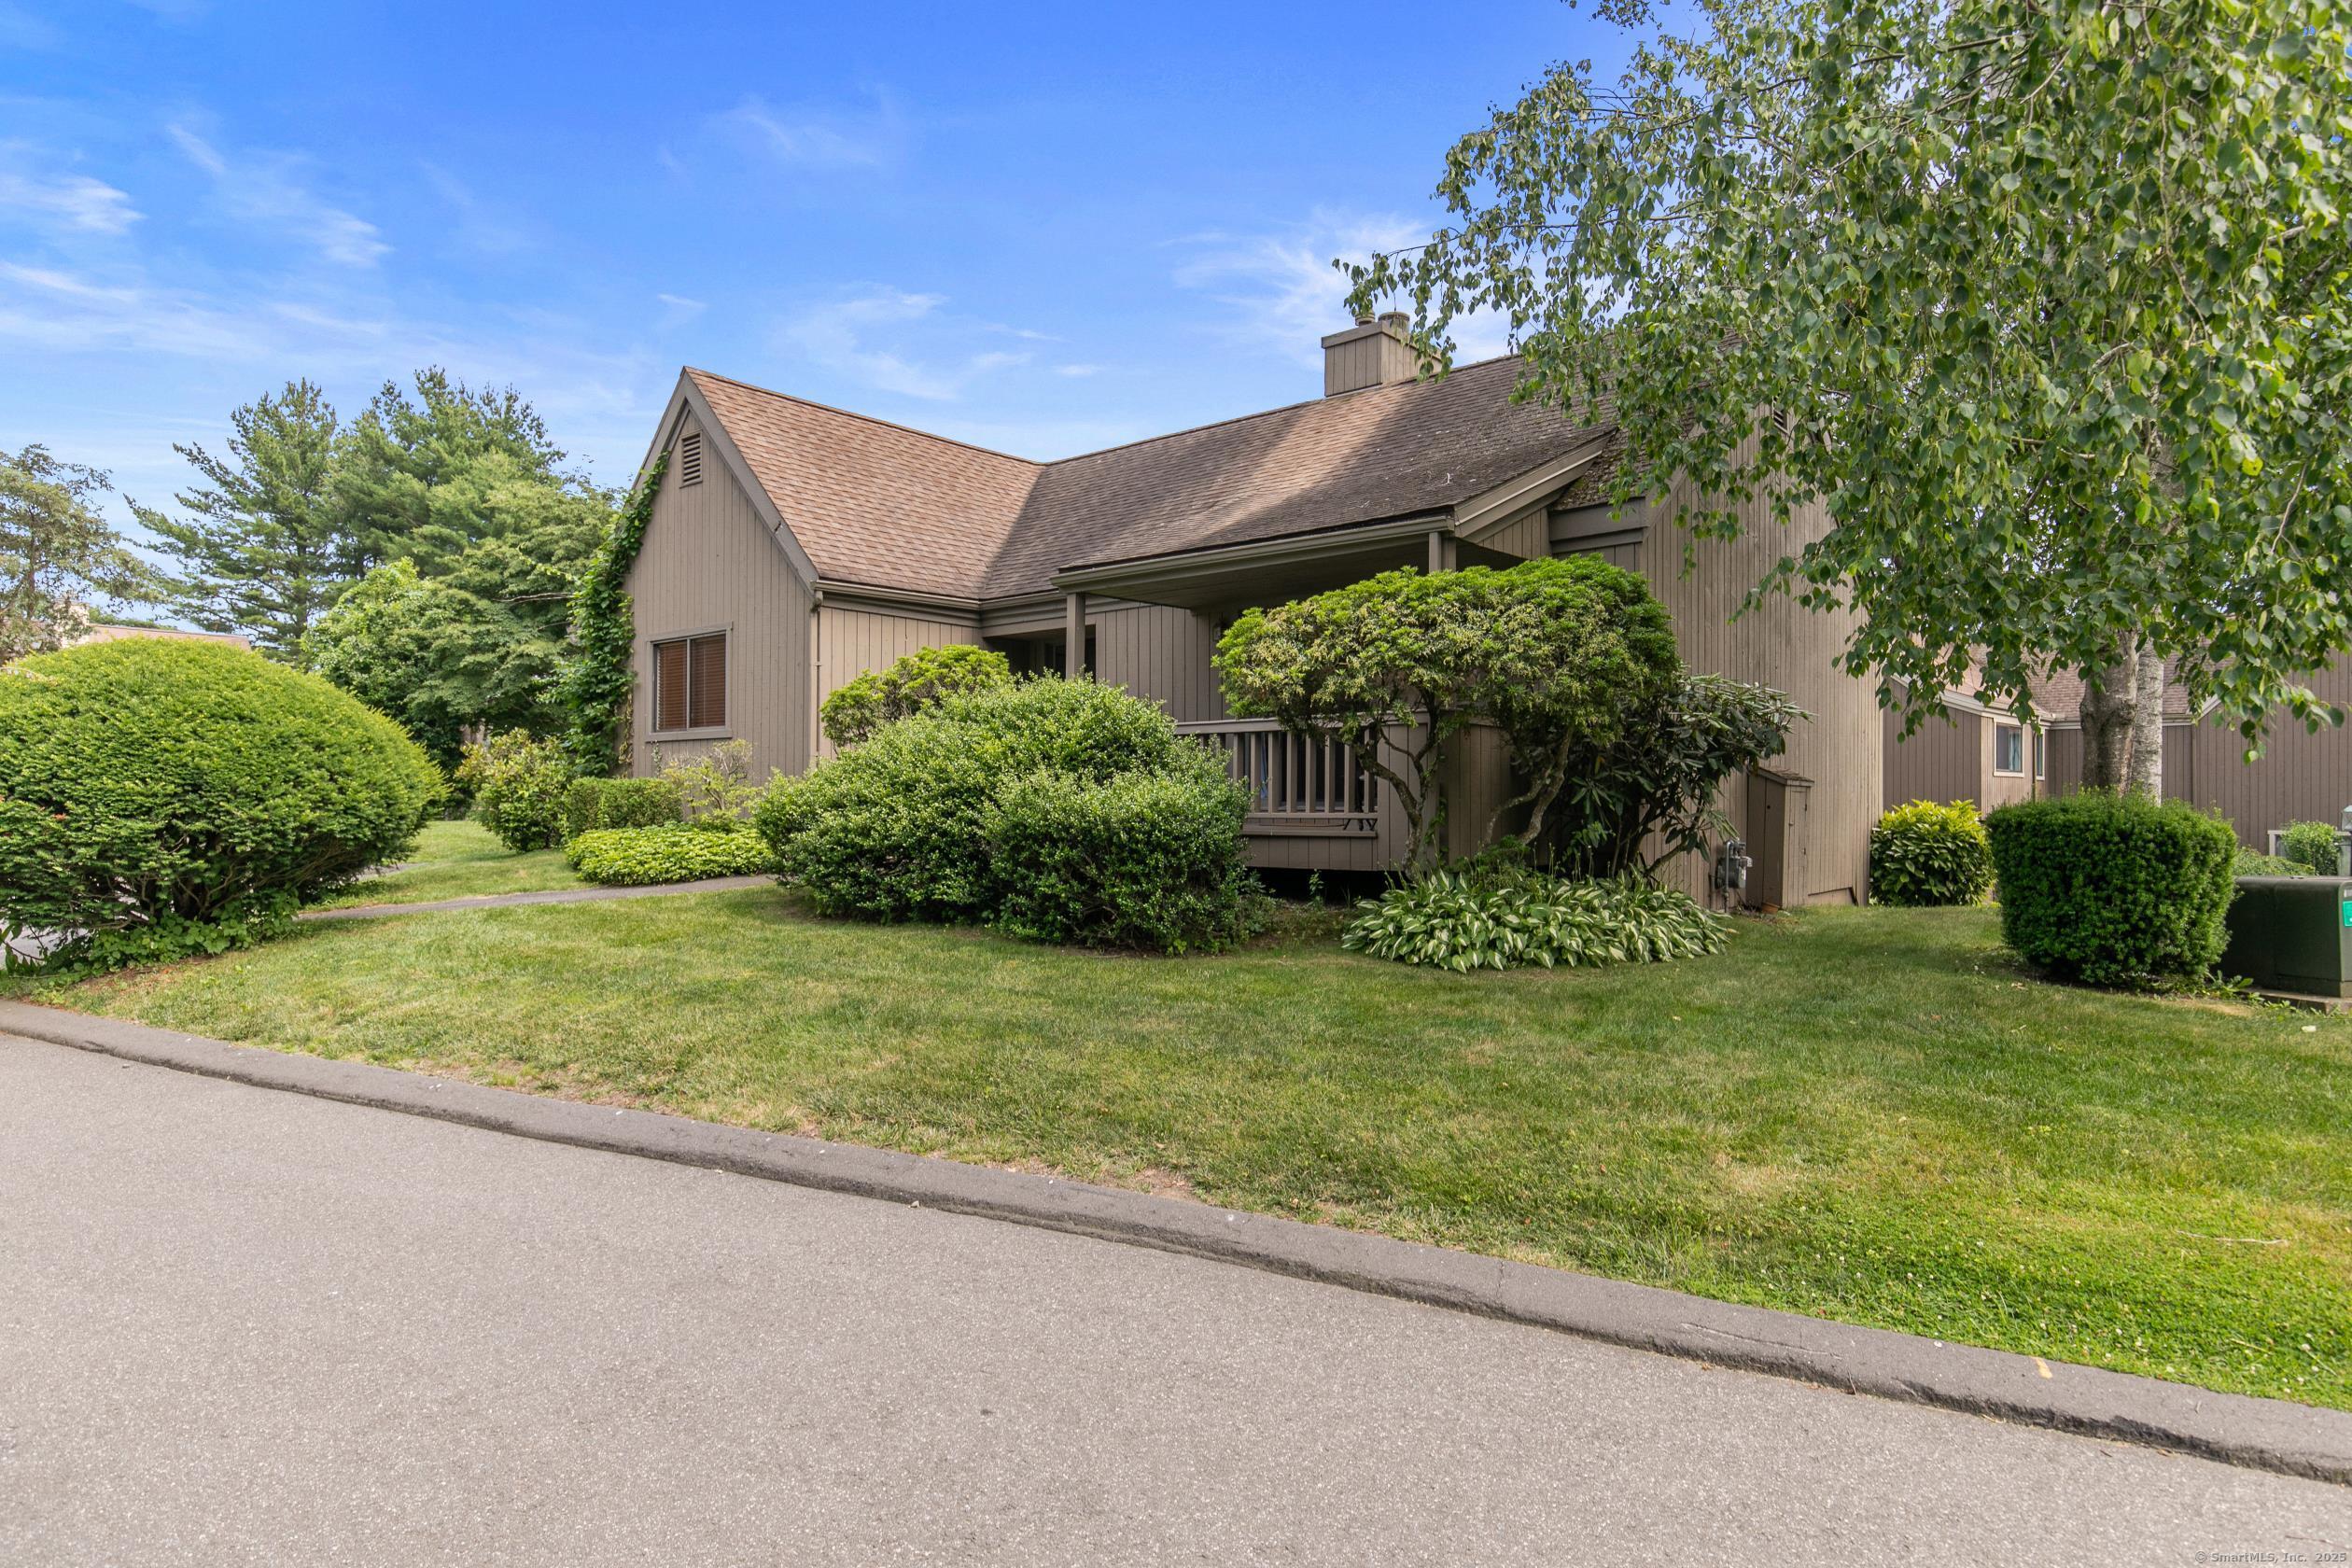
Welcome to Oronoque Village, an active 55+ community. This spacious 2/3 Bedroom 3 Bath ranch style unit has an appealing open concept Living Room/Dining Room accented with a soaring cathedral ceiling, fireplace, and sliders to a covered deck with bonus golf course views. A bright eat-in kitchen includes appliances and gas cooking. Two generously sized bedrooms on the main level include an ensuite Primary with full bath and 2 walk-in closets. An expansive finished lower level adds 1,000 square feet of living space and features a party sized Family Room, Bedroom/office, and a full bath. A Storage Room and 1 car garage complete the lower level. A coveted step saving parking space right outside your front door. Oronoque Village amenities include 3 fabulous pools, 2 clubhouses, pickle ball, tennis, fitness center, and clubs and activities all day long. Not just a condo, it's a lifestyle!

3
beds

3
baths

2,338 Sq.Ft. LIVING AREA

Taylor Tait

Taylor Tait

Features & Amenities

Interior

  • total bedrooms3
  • Total bathrooms3
  • full bathrooms3
  • APPLIANCES Dishwasher, Dryer, Gas Range, Microwave, Refrigerator, Washer, Gas Water Heater
  • other interior Features Open Floorplan

Area & Lot

  • Status Sold
  • Living Area2,338 Sq.Ft.
  • Total Area2,338 Sq.Ft.
  • MLS® ID24113589
  • TypeCondo
  • YEAR BUILT1973
  • Architecture StylesRanch
  • View DescriptionGolf Course
  • Elementary SchoolChapel Street
  • Middle SchoolFlood
  • High SchoolBunnell

Exterior

  • STORIES2
  • Garage Space1.0
  • water SourcePublic
  • PoolOutdoor Pool, In Ground
  • parkingOff Street, Garage Door Opener, Paved, Attached
  • HEAT TYPENatural Gas, Forced Air
  • AIR CONDITIONINGCentral Air
  • sewerPublic Sewer
  • HOA AmenitiesPool, Tennis Court(s)

Financial

  • Sales Price$462,500
  • Real Estate Tax $6,033/yr
  • HOA $556/mo
  • Zoning G-05

Work With Taylor

Whether you're a first-time homebuyer, a seasoned investor, or looking to sell your property, trust Taylor to be your advocate and guide.