Leave a Message

By providing your contact information to Taylor Tait, your personal information will be processed in accordance with Taylor Tait's Privacy Policy. By checking the box(es) below, you expressly consent to receive marketing or promotional real estate communication from Taylor Tait in the manner selected by you. For SMS text messages, message frequency varies. Message and data rates may apply. Consent is not a condition of purchase of any goods or services. You may opt out of receiving further communications from Taylor Tait at any time. To opt out of receiving SMS text messages, reply STOP to unsubscribe. SMS text messaging is subject to our Terms of Use.

Thank you for your message. I will be in touch with you shortly.

253 Middlesex Road
Courtesy of Houlihan Lawrence
Sold

253 Middlesex Road

253 Middlesex Road, Darien, Connecticut 06820

$4,398,000
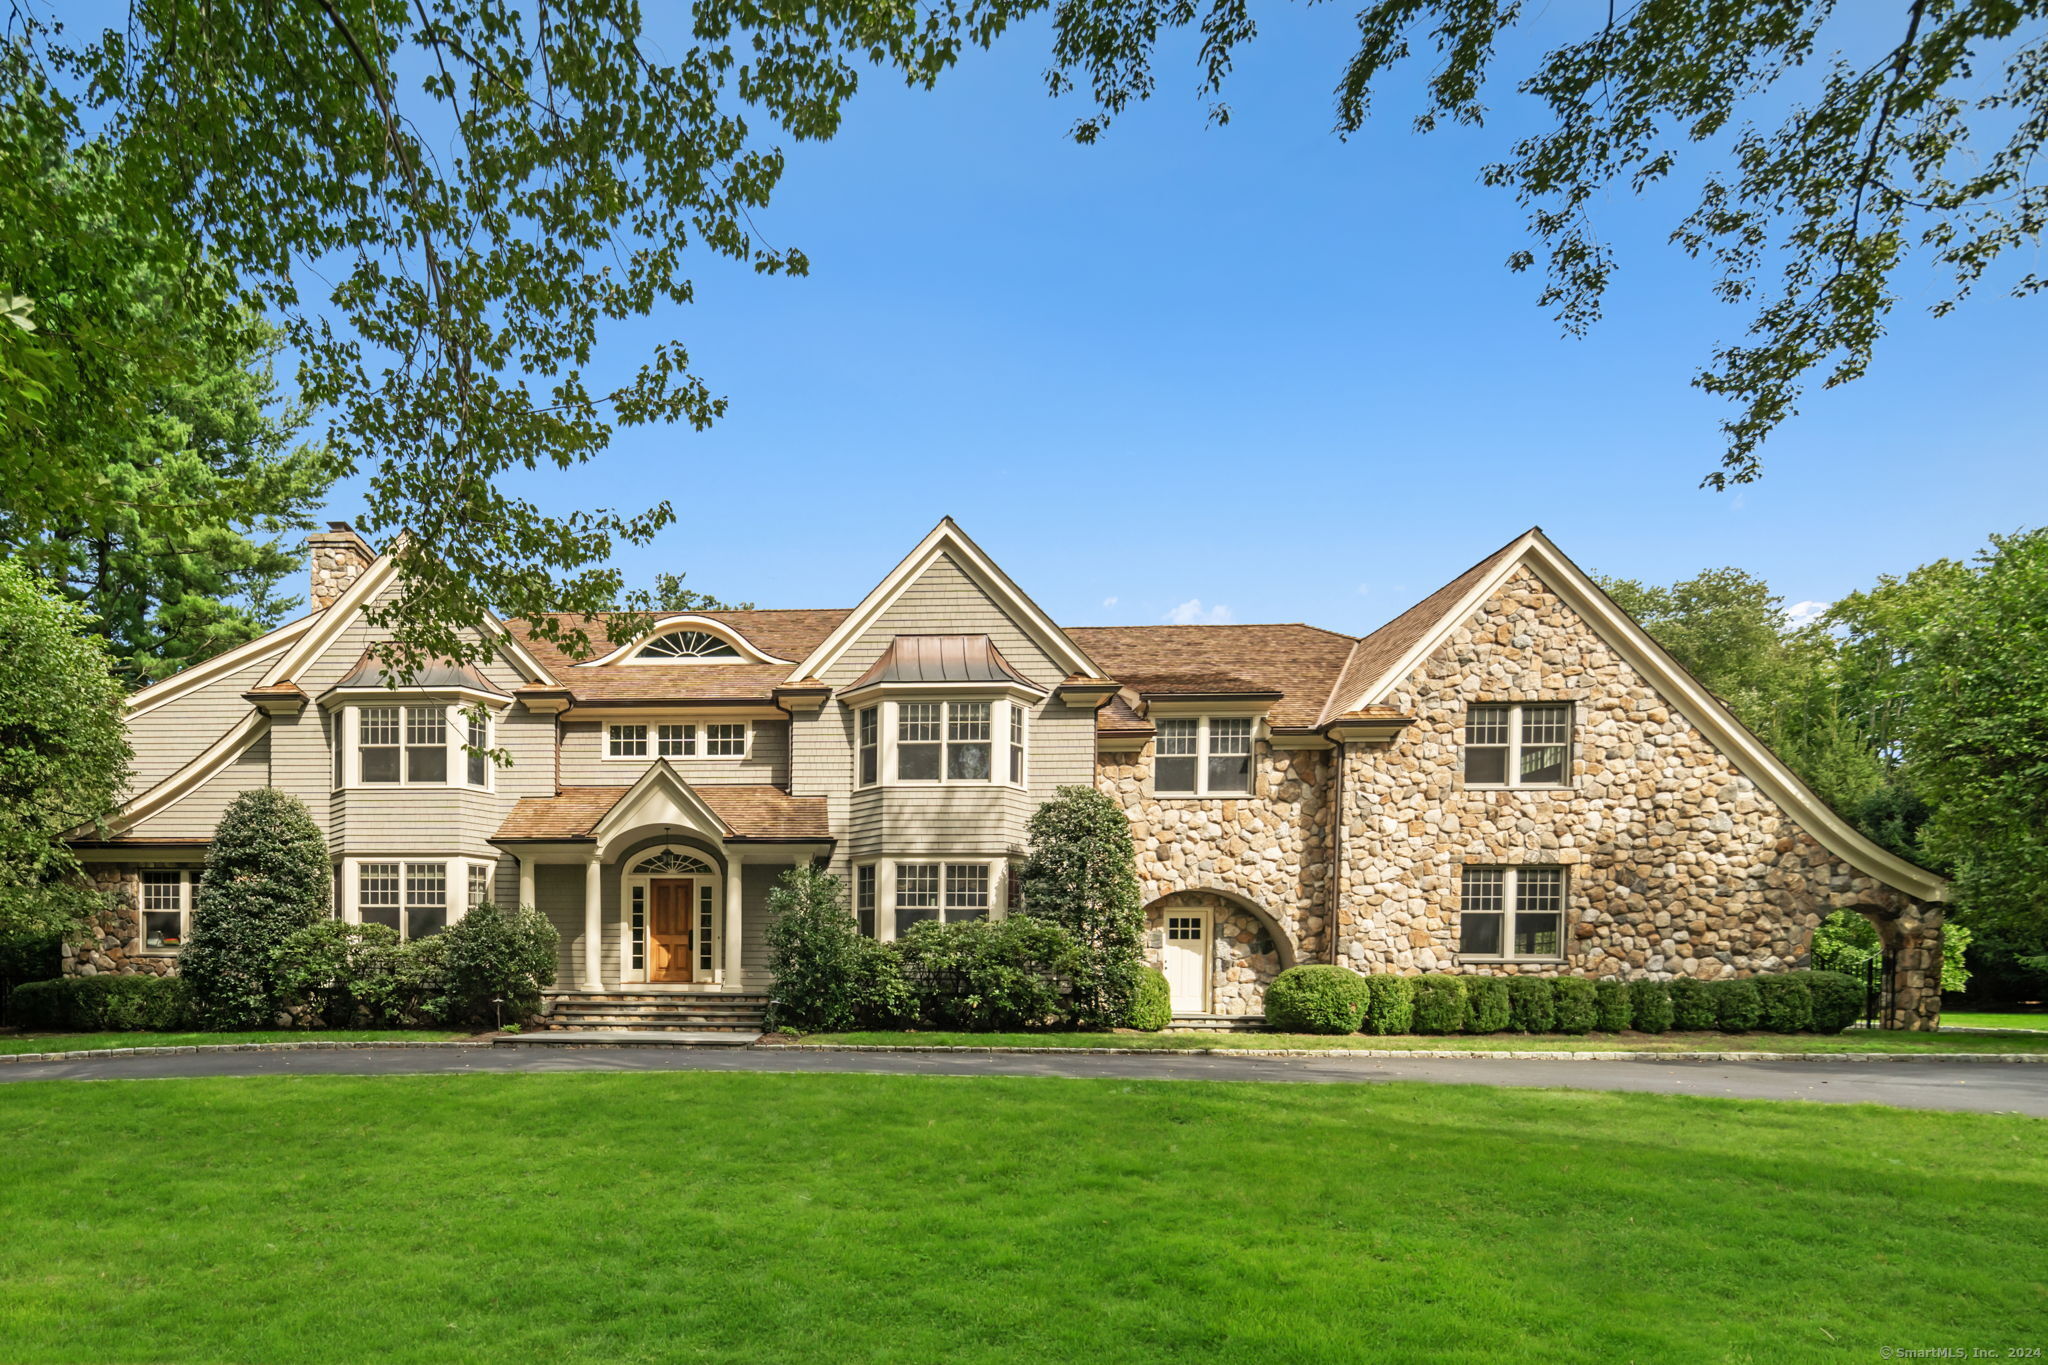
Welcome to luxury living at its finest! This impressive stone and shingle home redefines sophistication with meticulous craftsmanship and attention to detail. Nestled in the most convenient location, close to Schools, Metro-North, Darien Commons & all town amenities, offering the ultimate in lifestyle & convenience. Step inside to discover a world of elegance, where natural light floods the interiors, creating a warm & inviting atmosphere featuring custom millwork, soaring ceilings and fine details throughout. Entertain with style in the gourmet eat-in kitchen with a large island and butler's pantry, perfect for hosting gatherings of all sizes. French doors lead from the kitchen and living areas to covered porches, inviting you to bask in the serene views of the sparkling pool and lush surroundings. The main house boasts impeccable formal rooms and 5 spacious bedrooms, each with en suite baths, offering comfort and privacy for the entire family. 3-finished floors of living space, plus the bonus of a stunning separate structure featuring a private studio/office space with a cozy fireplace & cathedral ceiling paired with an additional two-car garage making a total of 5 garage spaces with Tesla charging station. The separate studio offers endless possibilities, be it a home office, artist's sanctuary, or private retreat. Experience the pinnacle of stone & shingle style living, from cozy family nights to grand celebrations, every moment will be cherished in this stunning home.

5
beds

6
baths

9,033 Sq.Ft. LIVING AREA

1.05 Acres lot

Taylor Tait

Taylor Tait

Features & Amenities

Interior

  • total bedrooms5
  • Total bathrooms6
  • full bathrooms5
  • half bathroom1
  • APPLIANCES Gas Range, Wall Oven, Microwave, Range Hood, Refrigerator, Freezer, Dishwasher, Washer, Dryer
  • other interior Features Audio System, Auto Garage Door Opener, Cable - Available, Central Vacuum, Security System

Area & Lot

  • Status Sold
  • Date Sold August 12, 2024
  • Living Area9,033 Sq.Ft.
  • Total Area9,033 Sq.Ft.
  • Lot Area1.05 Acres
  • MLS® ID24000108
  • TypeResidential
  • YEAR BUILT2007
  • NeighborhoodDarien
  • Architecture StylesColonial
  • Water FrontageBeach Rights
  • Elementary SchoolOx Ridge
  • Middle SchoolMiddlesex
  • High SchoolDarien

Exterior

  • Garage Space5.0
  • water SourcePublic Water Connected
  • PoolGunite, Heated, Pool House, Spa, In Ground Pool
  • roofWood Shingle
  • lot featuresFence - Partial, Corner Lot, Treed
  • parkingAttached Garage
  • HEAT TYPEBaseboard, Hot Air, Radiant, Zoned
  • AIR CONDITIONINGCentral Air
  • sewerPublic Sewer Connected
  • SubstructureConcrete
  • other exterior FeaturesBalcony, Gutters, Guest House, Covered Deck, Stone Wall, French Doors, Underground Sprinkler, Patio

Financial

  • Sales Price$4,398,000
  • Real Estate Tax $44,328/yr
  • Zoning R-1
253 Middlesex Road

This impressive stone and shingle home redefines sophistication with meticulous craftsmanship and attention to detail.

– Taylor Tait

Darien

Explore

Work With Taylor

Whether you're a first-time homebuyer, a seasoned investor, or looking to sell your property, trust Taylor to be your advocate and guide.