Leave a Message

By providing your contact information to Taylor Tait, your personal information will be processed in accordance with Taylor Tait's Privacy Policy. By checking the box(es) below, you expressly consent to receive marketing or promotional real estate communication from Taylor Tait in the manner selected by you. For SMS text messages, message frequency varies. Message and data rates may apply. Consent is not a condition of purchase of any goods or services. You may opt out of receiving further communications from Taylor Tait at any time. To opt out of receiving SMS text messages, reply STOP to unsubscribe. SMS text messaging is subject to our Terms of Use.

Thank you for your message. I will be in touch with you shortly.

4 Kettle Creek Road
4 Kettle Creek Road
4 Kettle Creek Road
4 Kettle Creek Road
4 Kettle Creek Road
4 Kettle Creek Road
4 Kettle Creek Road
4 Kettle Creek Road
4 Kettle Creek Road
4 Kettle Creek Road
4 Kettle Creek Road
4 Kettle Creek Road
4 Kettle Creek Road
4 Kettle Creek Road
4 Kettle Creek Road
4 Kettle Creek Road
4 Kettle Creek Road
4 Kettle Creek Road
4 Kettle Creek Road
4 Kettle Creek Road
4 Kettle Creek Road
4 Kettle Creek Road
4 Kettle Creek Road
4 Kettle Creek Road
4 Kettle Creek Road
4 Kettle Creek Road
4 Kettle Creek Road
4 Kettle Creek Road
4 Kettle Creek Road
4 Kettle Creek Road
4 Kettle Creek Road
4 Kettle Creek Road
4 Kettle Creek Road
4 Kettle Creek Road
4 Kettle Creek Road
4 Kettle Creek Road
4 Kettle Creek Road
4 Kettle Creek Road
4 Kettle Creek Road
4 Kettle Creek Road
SEE ALL PHOTOS
4 Kettle Creek Road
4 Kettle Creek Road
4 Kettle Creek Road
4 Kettle Creek Road
4 Kettle Creek Road
4 Kettle Creek Road
4 Kettle Creek Road
4 Kettle Creek Road
4 Kettle Creek Road
4 Kettle Creek Road
4 Kettle Creek Road
4 Kettle Creek Road
4 Kettle Creek Road
4 Kettle Creek Road
4 Kettle Creek Road
4 Kettle Creek Road
4 Kettle Creek Road
4 Kettle Creek Road
4 Kettle Creek Road
4 Kettle Creek Road
4 Kettle Creek Road
4 Kettle Creek Road
4 Kettle Creek Road
4 Kettle Creek Road
4 Kettle Creek Road
4 Kettle Creek Road
4 Kettle Creek Road
4 Kettle Creek Road
4 Kettle Creek Road
4 Kettle Creek Road
4 Kettle Creek Road
4 Kettle Creek Road
4 Kettle Creek Road
4 Kettle Creek Road
4 Kettle Creek Road
4 Kettle Creek Road
4 Kettle Creek Road
4 Kettle Creek Road
4 Kettle Creek Road
4 Kettle Creek Road
Sold

4 Kettle Creek Road

4 Kettle Creek Road, Weston, Connecticut 06883

$1,390,913
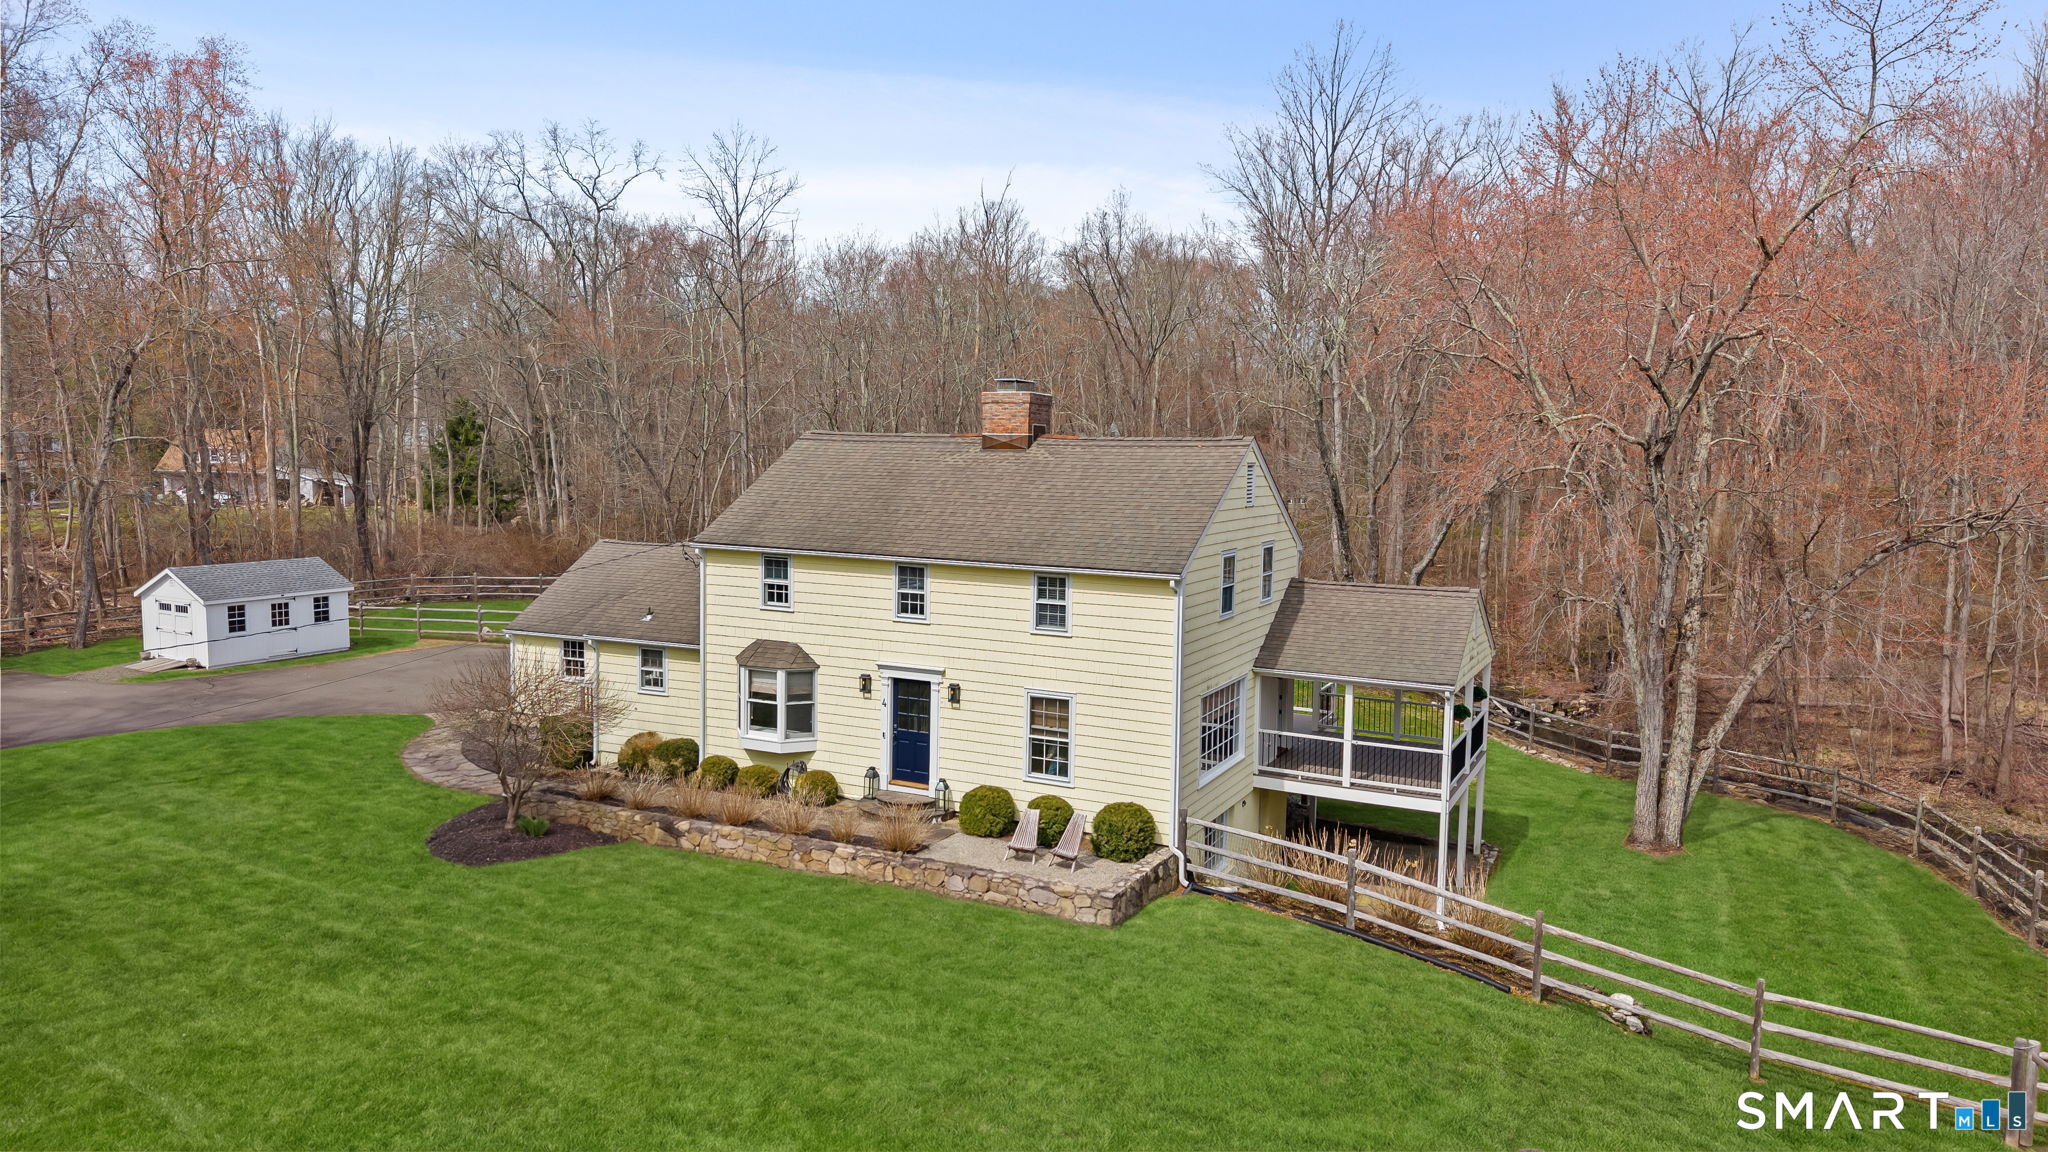
Set along one of Weston's most picturesque and sought-after roads in Lower Weston, this beautifully renovated Colonial farmhouse blends timeless charm with thoughtful modern upgrades on 2.59 level acres. Meticulously maintained and move-in ready, the home offers 4 bedrooms, 3 full baths, and approximately 2,646 square feet, including a finished walk-out lower level with fireplace. The sun-filled kitchen features cathedral ceilings, exposed beams, granite countertops, custom cabinetry, stainless steel appliances, and a new French door (2025) opening to the outdoor living spaces. A gracious living room with fireplace, formal dining room with bay window, and flexible fourth bedroom complete the main level. Upstairs are three well-proportioned bedrooms, including a comfortable primary suite with an updated bath. Extensive recent upgrades include refinished hardwood floors and fresh interior paint (2026), renovated lower level (2025), Trex wraparound deck and covered side porch (2024), fenced backyard (2024), and new heat pump, central air and hydro air throughout with a mini split in finished lower level (2024). Additional improvements include a basement drainage system with lifetime warranty (2022), new chimney (2021), and shed (2022). Enjoy peaceful outdoor living with a stream that flows into a tranquil on-site pond. Minutes to Weston Center and Downtown Westport with access to top-rated schools and Westport public beaches.

4
beds

3
baths

1,830 Sq.Ft. LIVING AREA

2.59 Acres lot

Taylor Tait

Taylor Tait

Features & Amenities

Interior

  • total bedrooms4
  • Total bathrooms3
  • full bathrooms3
  • Laundry room Lower Level
  • APPLIANCES Gas Cooktop, Wall Oven, Microwave, Range Hood, Refrigerator, Dishwasher, Washer, Dryer
  • other interior Features Auto Garage Door Opener, Security System

Area & Lot

  • Status Sold
  • Living Area1,830 Sq.Ft.
  • Lot Area2.59 Acres
  • MLS® ID24162991
  • TypeOther
  • YEAR BUILT1958
  • Architecture StylesColonial
  • Water FrontagePond, Brook, Beach Rights, View
  • Elementary SchoolHurlbutt
  • Middle SchoolWeston
  • High SchoolWeston

Exterior

  • Garage Space2.0
  • water SourcePrivate Well
  • roofAsphalt Shingle
  • lot featuresFence - Wood, Fence - Partial, Corner Lot, Some Wetlands, Lightly Wooded, Level Lot, Cleared
  • parkingAttached Garage, Paved, Off Street Parking, Driveway
  • HEAT TYPEHydro Air, Zoned
  • AIR CONDITIONINGCentral Air, Zoned
  • sewerSeptic
  • SubstructureBlock, Concrete
  • other exterior FeaturesShed, Wrap Around Deck, Gutters, Lighting, Covered Deck, Stone Wall, French Doors, Patio

Financial

  • Sales Price$1,390,913
  • Real Estate Tax $13,949/yr
  • Zoning R

Work With Taylor

Whether you're a first-time homebuyer, a seasoned investor, or looking to sell your property, trust Taylor to be your advocate and guide.