Leave a Message

By providing your contact information to Taylor Tait, your personal information will be processed in accordance with Taylor Tait's Privacy Policy. By checking the box(es) below, you expressly consent to receive marketing or promotional real estate communication from Taylor Tait in the manner selected by you. For SMS text messages, message frequency varies. Message and data rates may apply. Consent is not a condition of purchase of any goods or services. You may opt out of receiving further communications from Taylor Tait at any time. To opt out of receiving SMS text messages, reply STOP to unsubscribe. SMS text messaging is subject to our Terms of Use.

Thank you for your message. I will be in touch with you shortly.

42 Forest Street Unit: 4
Courtesy of William Pitt Sotheby's Int'l
Leased

42 Forest Street Unit: 4

42 Forest Street Unit: 4, New Canaan, CT 06840

$16,000/month
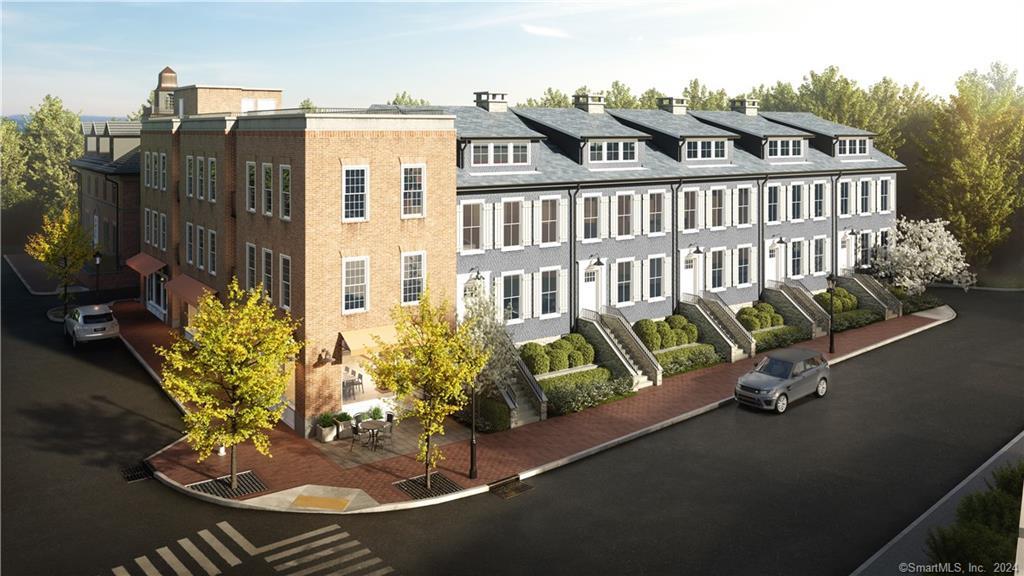
Imagine a little bit of New York City in New Canaan! Incredible opportunity for a townhouse rental in an extraordinary enclave of luxury lofts and townhouses and experience refined design and the finest hand-crafted finishes. This 3 bedroom, 3 bath townhouse has gorgeous wide plank white oak floors, living room with custom build-ins galore, fireplace with marble surround, 2 car attached garage, designer chef's kitchen with custom milled white oak cabinetry, waterfall leathered granite island, deluxe appliances, ensuite baths with artisan cut marble counters, and primary bath with heated floors. Access to an incredible 1,000 sq/ft roof deck with outdoor kitchen, and grill. The space is perfect for entertaining, dining, and socializing! Enjoy a view of New Canaan like no other! Just off of New Canaan's Restaurant Row and all this that an idyllic historic village has to offer. Small town charm with a NYC vibe. Far enough yet close enough to NYC. *Virtual photos by Bespoke Marketing.

3
beds

4
baths

3,290 Sq.Ft. LIVING AREA

Taylor Tait

Taylor Tait

Features & Amenities

Interior

  • total bedrooms3
  • Total bathrooms4
  • full bathrooms3
  • half bathroom1
  • Laundry room Upper Level
  • APPLIANCES Gas Cooktop, Gas Range, Microwave, Refrigerator, Freezer, Dishwasher, Washer, Dryer
  • other interior Features Auto Garage Door Opener, Cable - Available, Open Floor Plan

Area & Lot

  • Status Leased
  • Date Leased August 1, 2026
  • Living Area3,290 Sq.Ft.
  • Total Area3,290 Sq.Ft.
  • MLS® ID24180903
  • TypeResidential
  • YEAR BUILT2020
  • NeighborhoodNew Canaan
  • Architecture StylesTownhouse
  • Water FrontageNot Applicable
  • Elementary SchoolSouth
  • Middle SchoolSaxe Middle
  • High SchoolNew Canaan

Exterior

  • Garage Space2.0
  • water SourcePublic Water Connected
  • lot featuresLevel Lot
  • parkingAttached Garage, Under House Garage
  • HEAT TYPEHot Air, Zoned
  • AIR CONDITIONINGCentral Air
  • sewerPublic Sewer Connected
  • HOA AmenitiesGuest Parking
  • other exterior FeaturesSidewalk, Gutters, Garden Area, Lighting, Stone Wall, Underground Sprinkler

Financial

  • Lease Price$16,000/mo
  • Zoning RETB

New Canaan

Explore

Work With Taylor

Whether you're a first-time homebuyer, a seasoned investor, or looking to sell your property, trust Taylor to be your advocate and guide.