











Leave a Message

By providing your contact information to Taylor Tait, your personal information will be processed in accordance with Taylor Tait's Privacy Policy. By checking the box(es) below, you expressly consent to receive marketing or promotional real estate communication from Taylor Tait in the manner selected by you. For SMS text messages, message frequency varies. Message and data rates may apply. Consent is not a condition of purchase of any goods or services. You may opt out of receiving further communications from Taylor Tait at any time. To opt out of receiving SMS text messages, reply STOP to unsubscribe. SMS text messaging is subject to our Terms of Use.

Thank you for your message. I will be in touch with you shortly.

561 Smith Ridge Road
SEE ALL PHOTOS
561 Smith Ridge Road
Sold

561 Smith Ridge Road

561 Smith Ridge Road, New Canaan, Connecticut 06840

$8,650,000
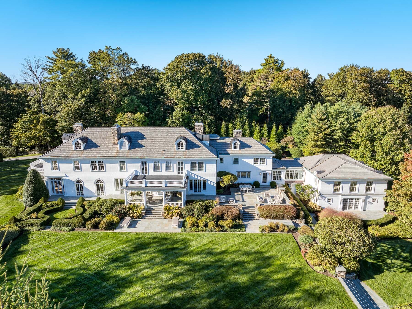
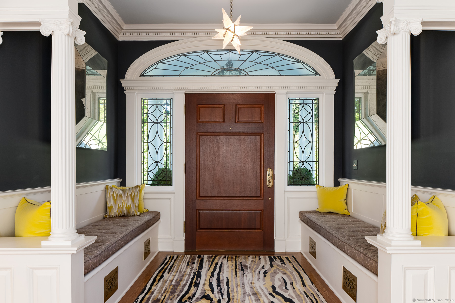
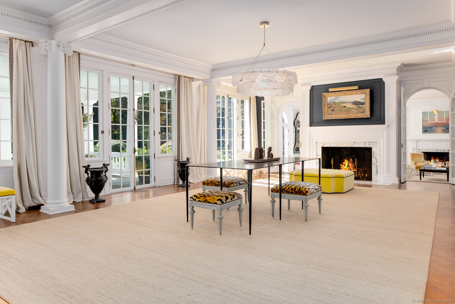
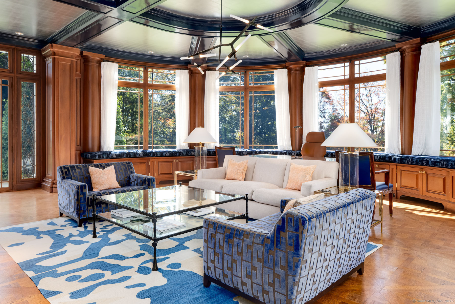
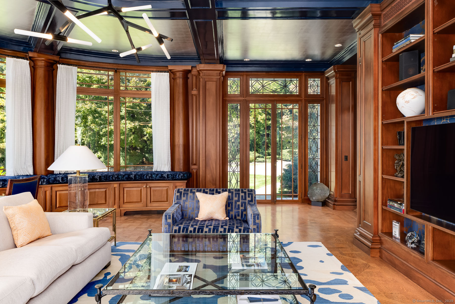
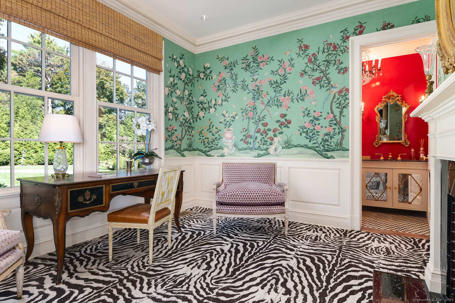
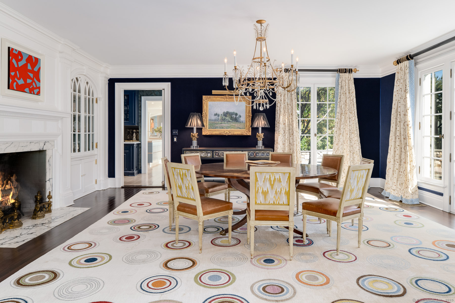
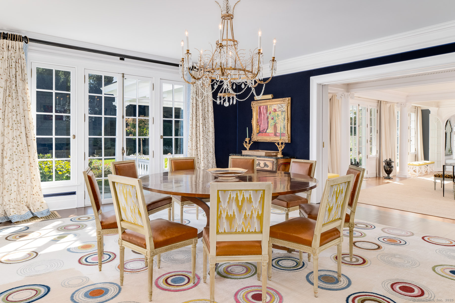
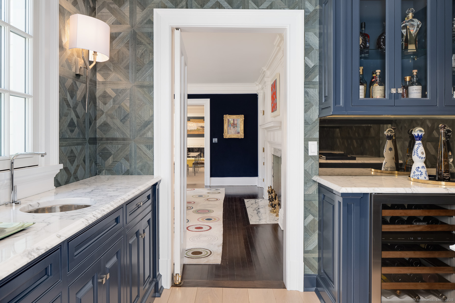
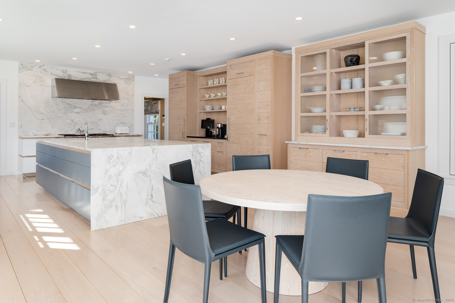
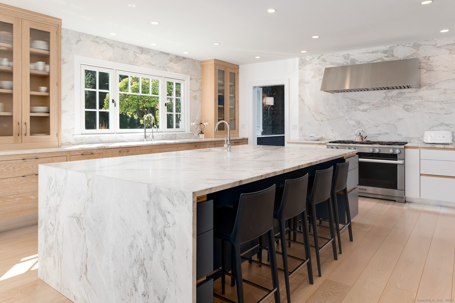
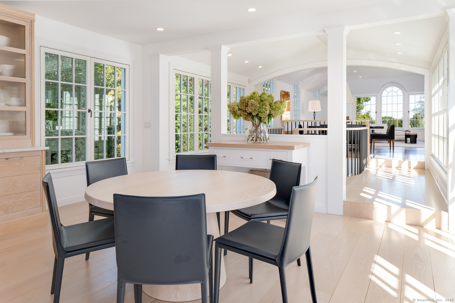
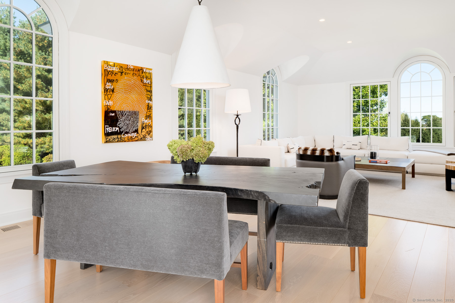
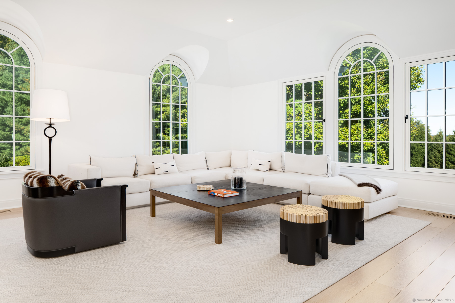
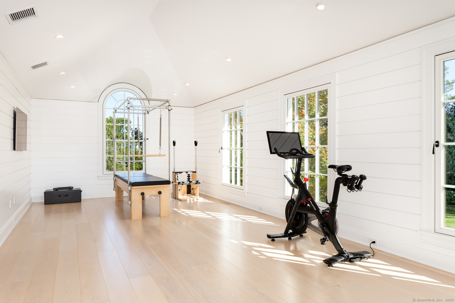
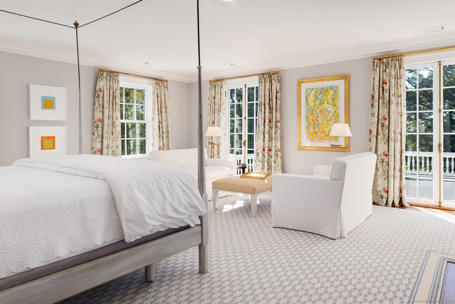
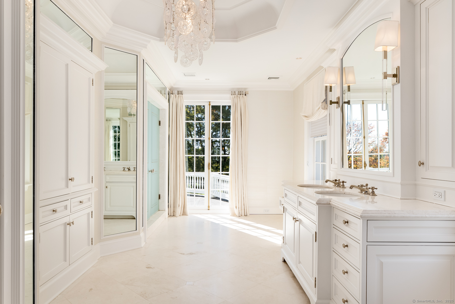
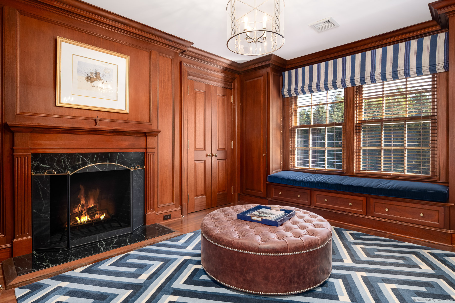
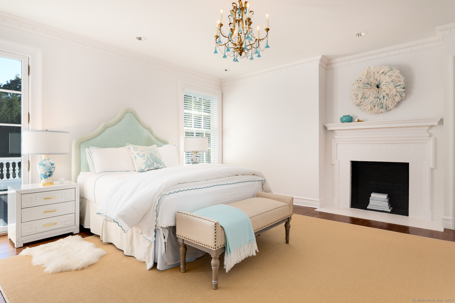
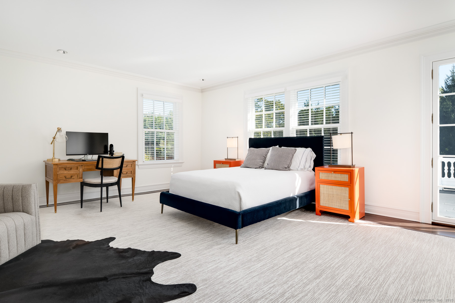
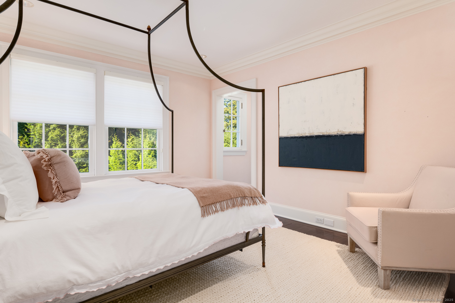
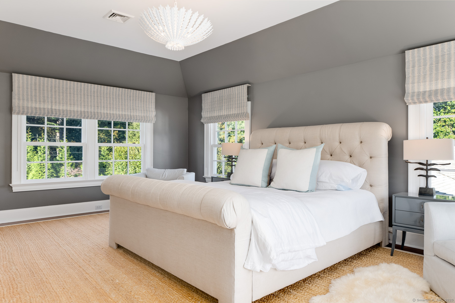
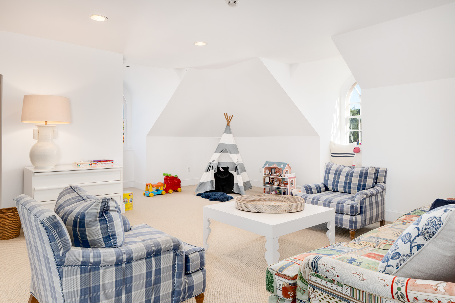
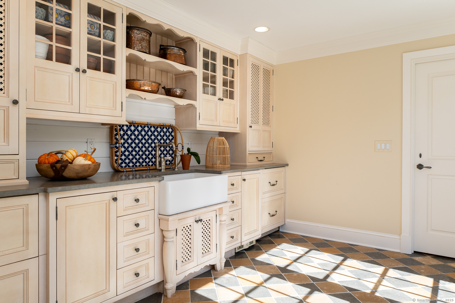
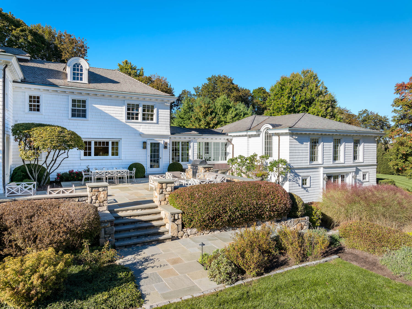
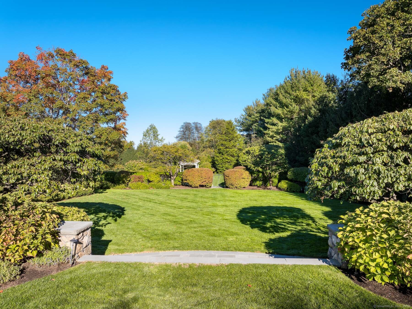
Set on one of New Canaan's highest elevations, this iconic country estate offers a rare combination of architectural distinction, modern functionality, and understated luxury. Exquisitely restored by renowned architects Wadia Associates, the 14-room manor balances timeless design with contemporary ease. A grand reception hall introduces a sequence of formal rooms with soaring ceilings, curved glass windows, lacquered finishes, and classic French doors that open seamlessly to the outdoors. At the heart of the home, the Smallbone of Devizes kitchen with walls of Calacatta marble and top-tier appliances flows seamlessly into a light-filled family room overlooking four stunning sculpted acres. The primary wing, is a private retreat of more than 1,100 square feet, featuring a spa-style bath and expansive dressing room. Four additional en-suite bedrooms graciously complete the second floor with an additional spacious & sunny room/office on the third floor. Thoughtfully equipped as a smart home, the property places technology and convenience at your fingertips. Outside, landscaped grounds unfold with an expansive terrace, covered porch, heated pool, and cabana-an environment designed equally for quiet weekends or refined entertaining. Every detail reflects a commitment to craftsmanship and lifestyle, creating a residence that is both stately and livable. This is New Canaan at its most elevated-a rare opportunity to own a property where design, privacy, and comfort converge.

5
beds

8
baths

11,574 Sq.Ft. LIVING AREA

4 Acres lot

Taylor Tait

Taylor Tait

Features & Amenities

Interior

  • total bedrooms5
  • Total bathrooms8
  • full bathrooms5
  • half bathrooms3
  • APPLIANCES Gas Range, Microwave, Range Hood, Refrigerator, Freezer, Icemaker, Dishwasher, Washer, Dryer, Wine Chiller
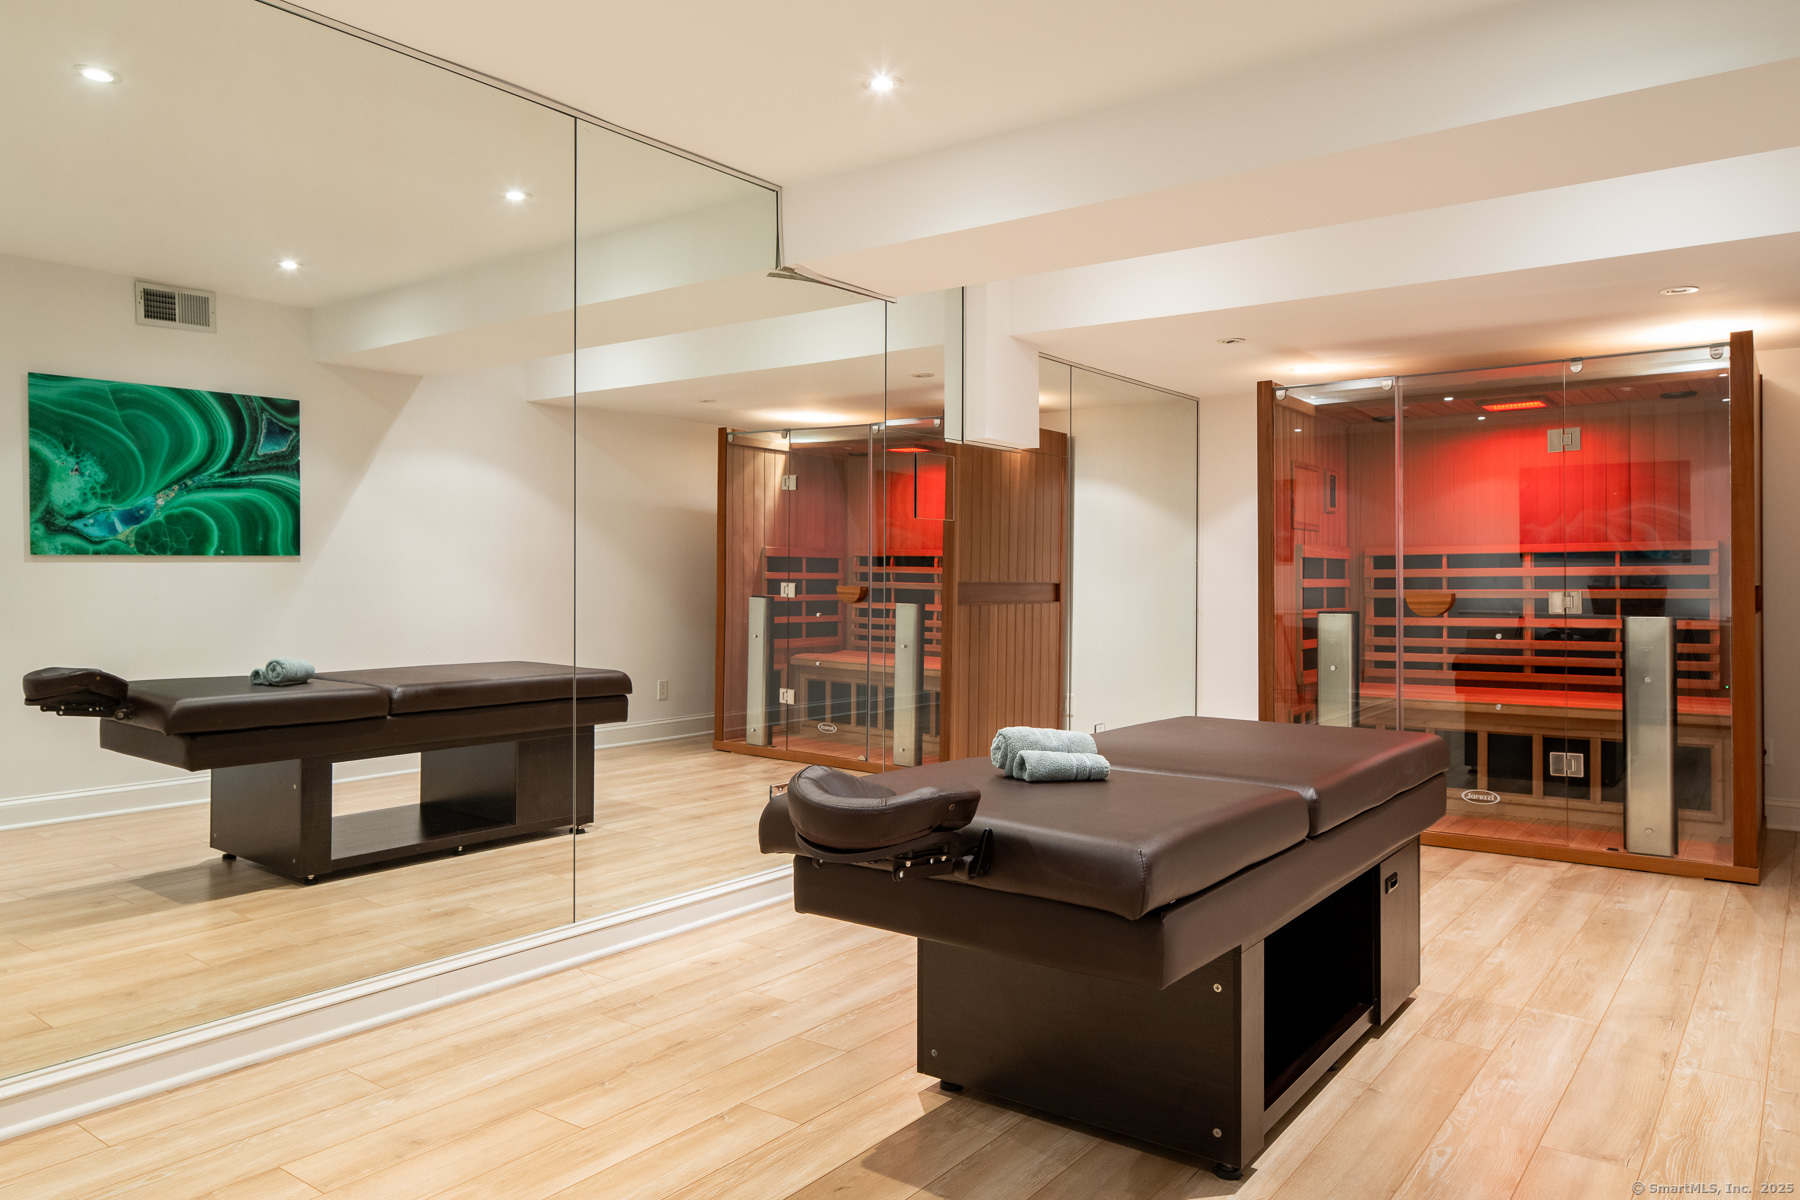
  • other interior Features Audio System, Sauna, Security System

Area & Lot

  • Status Sold
  • Living Area11,574 Sq.Ft.
  • Lot Area4 Acres
  • MLS® ID24125629
  • TypeOther
  • YEAR BUILT1905
  • NeighborhoodNew Canaan
  • Architecture StylesColonial
  • Water FrontageNot Applicable
  • Elementary SchoolEast
  • Middle SchoolSaxe Middle
  • High SchoolNew Canaan

Exterior

  • Garage Space3.0
  • water SourcePrivate Well
  • PoolHeated, Spa, In Ground Pool
  • roofWood Shingle
  • lot featuresFence - Full, Dry, Golf Course View, Cleared, Professionally Landscaped
  • parkingAttached Garage
  • HEAT TYPEHot Air, Zoned
  • AIR CONDITIONINGCentral Air
  • sewerSeptic
  • SubstructureConcrete

Financial

  • Sales Price$8,650,000
  • Real Estate Tax $81,260/yr
  • Zoning 4AC

New Canaan

Explore

Work With Taylor

Whether you're a first-time homebuyer, a seasoned investor, or looking to sell your property, trust Taylor to be your advocate and guide.